<-- style PDP --> 592 Grays Road, Hamilton - Detached for sale for $829,900
  • sold
  • leased

592 Grays Road

Hamilton, Ontario, L8E 2Z6 - Confederation Park

$829,900$000000

  • Neighbourhood

    Confederation Park

  • Major Intersection

    Frances Ave

  • Listed Since: 715 day(s)

  • Last update: 693 day(s) ago

Overview

  • Property Type

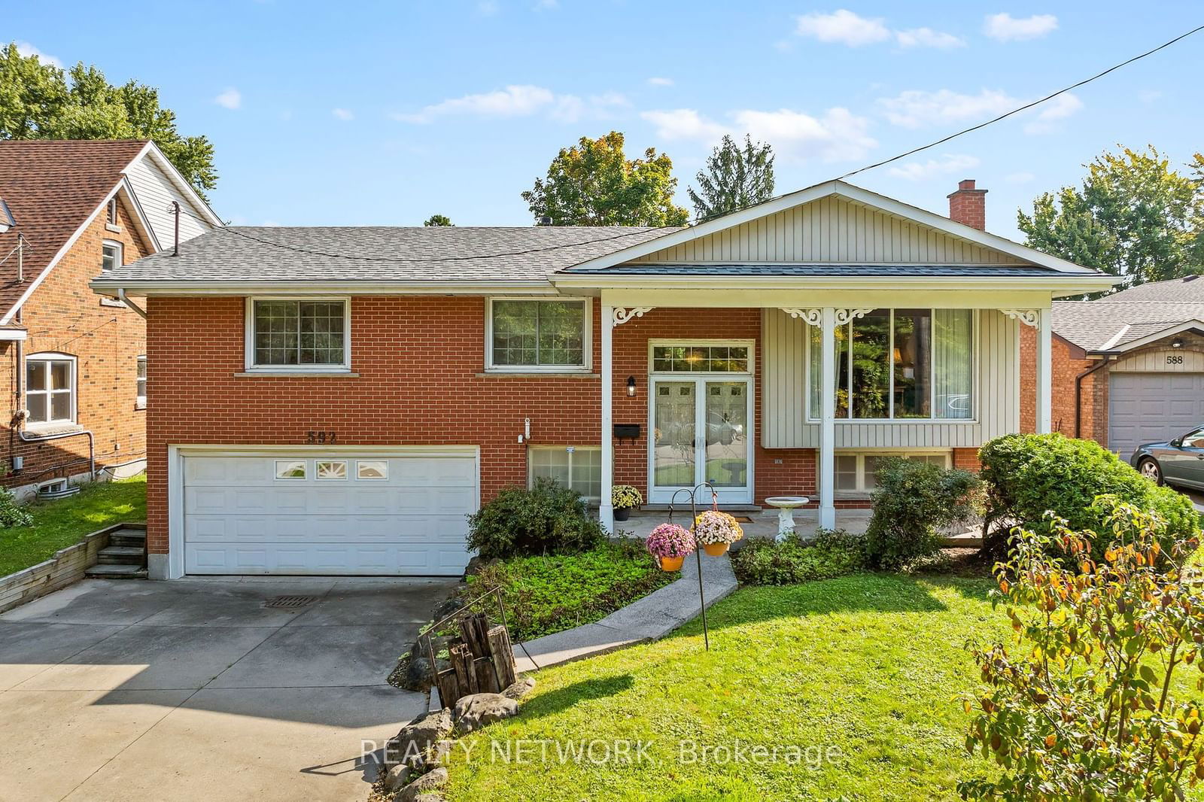
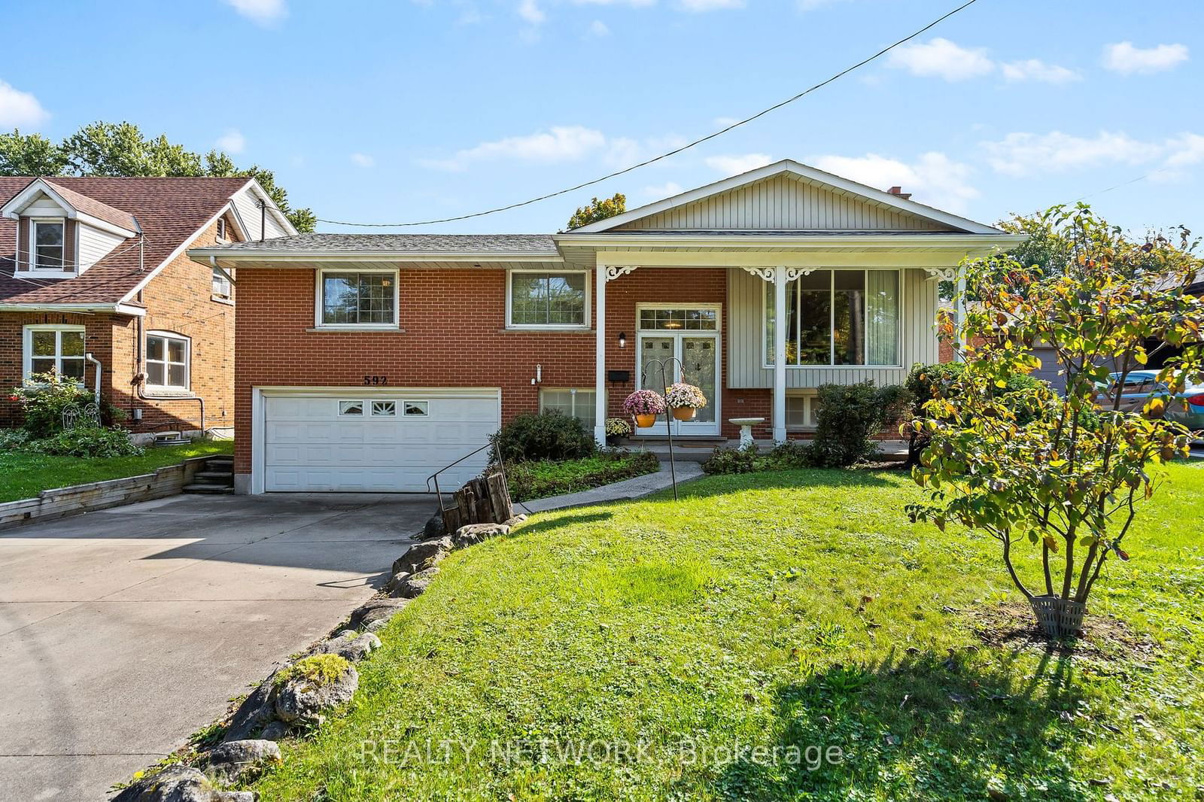
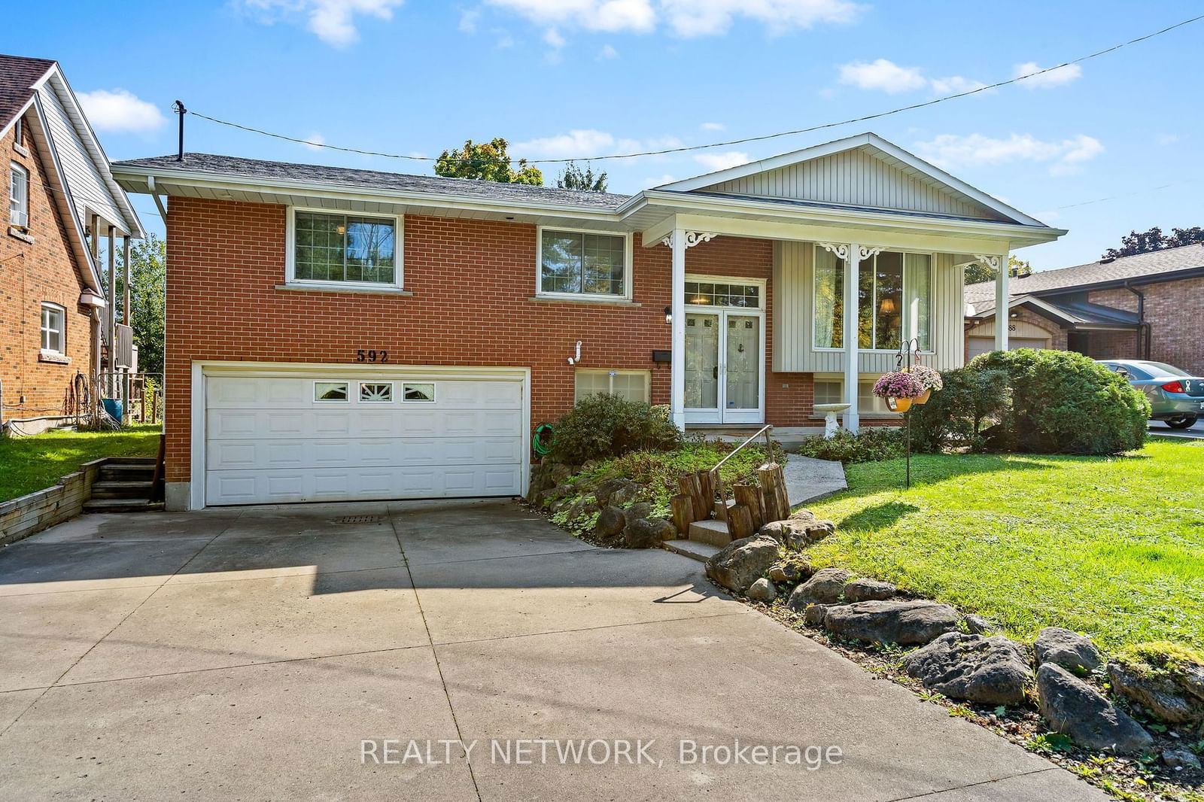
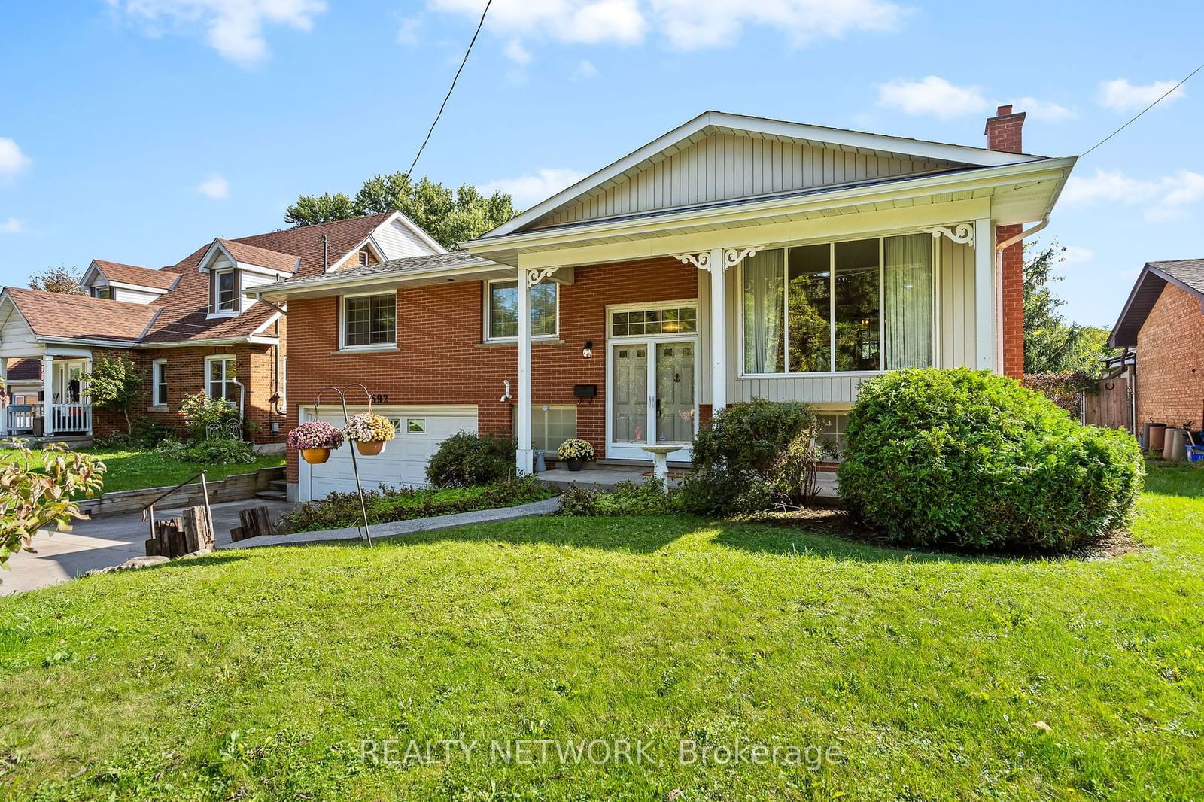
    Detached, Bungalow-Raised

  • Bedrooms

    3 + 1

  • Bathrooms

    2

  • Basement

    Finished + Walk-Up

  • Kitchen

    1

  • Total Parking

    6 (2 Attached Garage)

  • Lot Size

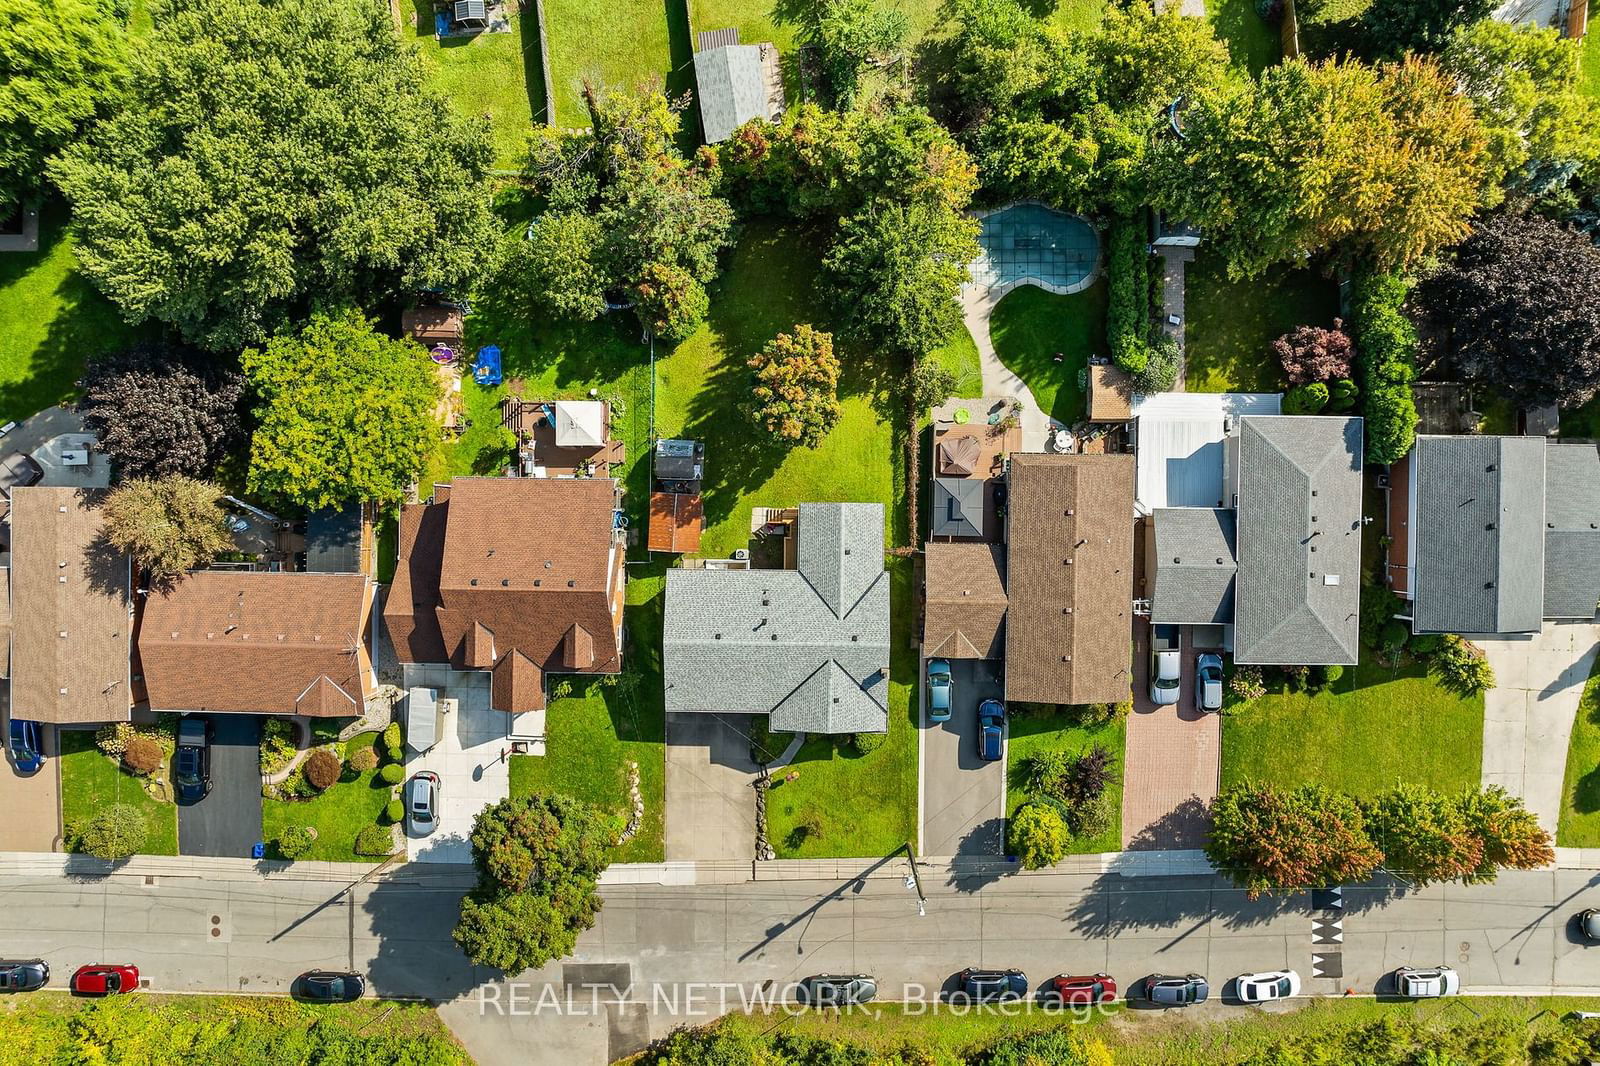
    60x150 (Feet)

  • Taxes

    $6,123.00 (2024)

  • Type

    Freehold

Property Description

Property description for 592 Grays Road, Hamilton

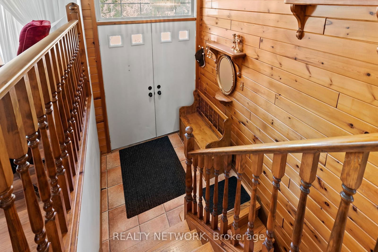
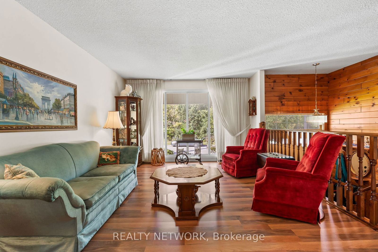
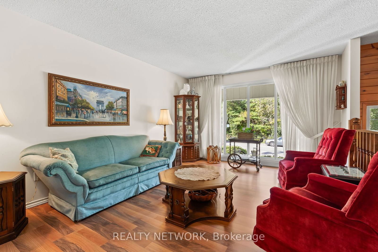
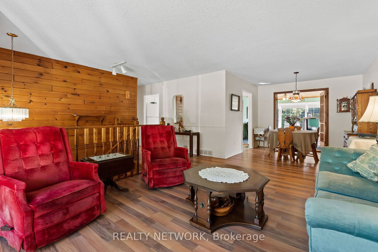
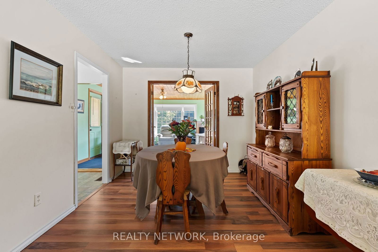
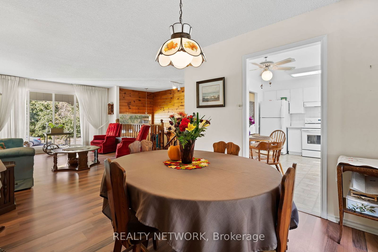
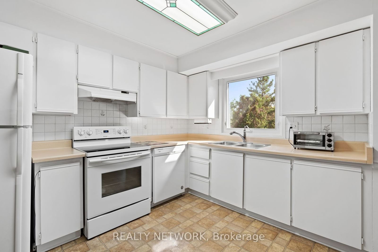
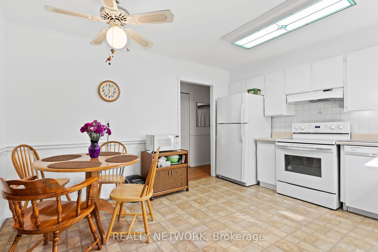
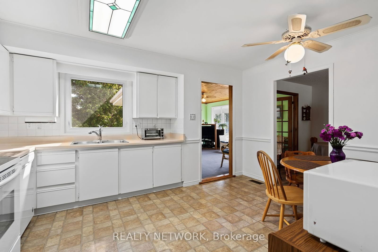
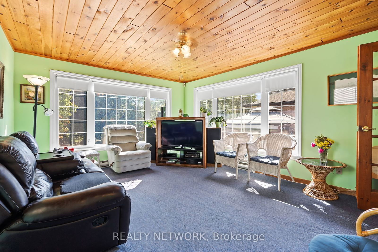
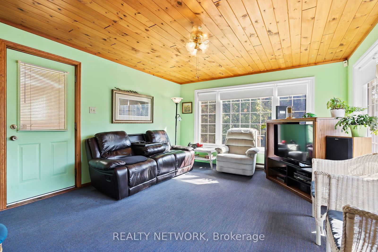
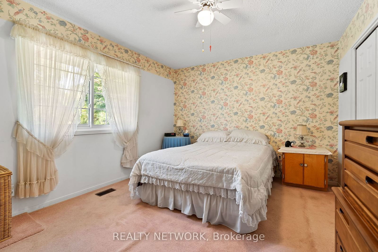
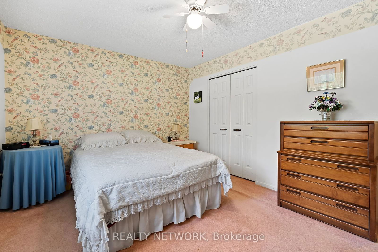
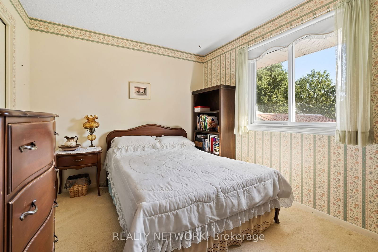
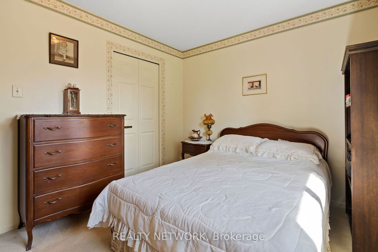
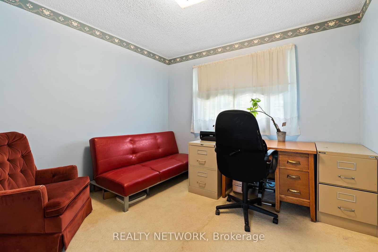
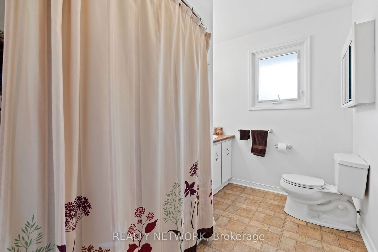
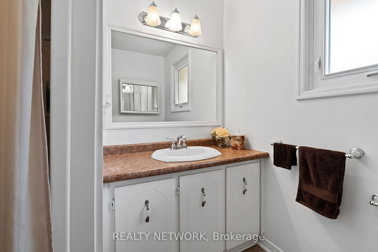
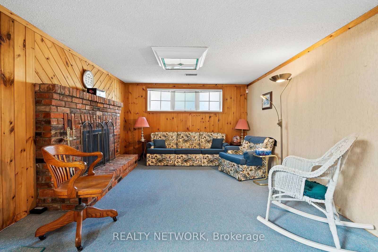
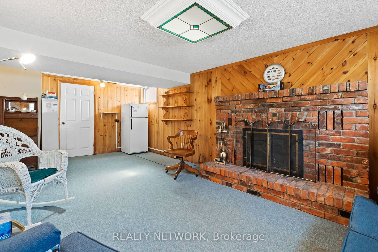
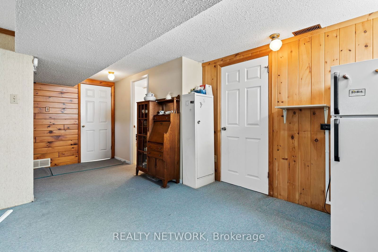
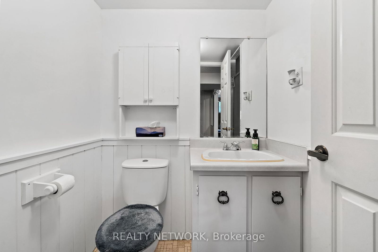
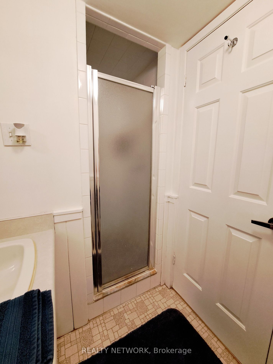
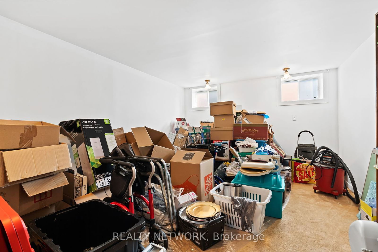
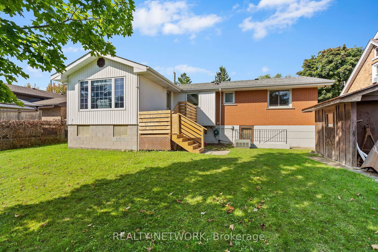
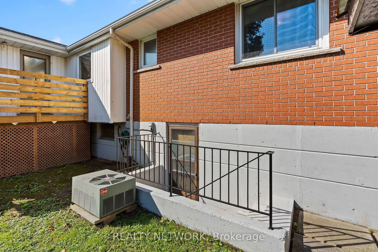
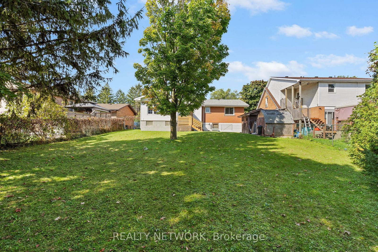
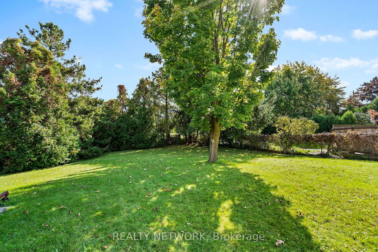
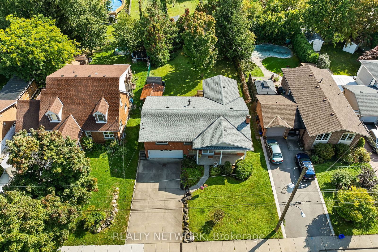
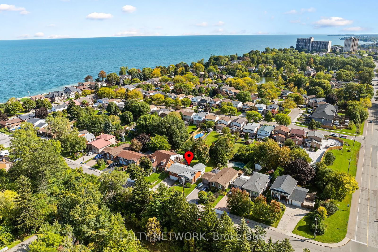
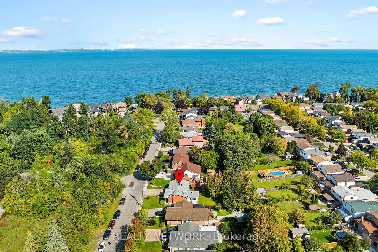
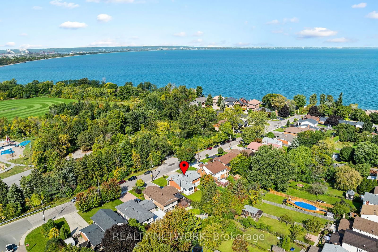
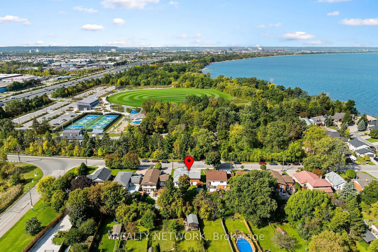
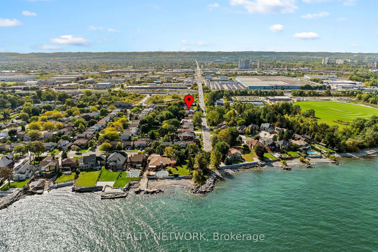
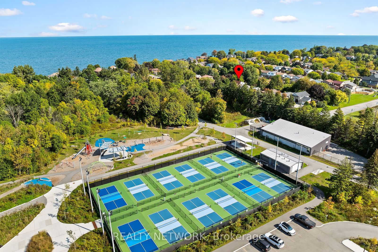
Warm and Inviting raised ranch in sought after Beach Community. Well-maintained 3 +1 bedroom, 2 full bath home has a convenient one floor layout, and is perfect for any stage of life. The living room has a large picture window and opens to a formal dining area, both with laminate flooring. French doors lead to a 4 season sunroom with access to the oversized backyard and newly built back porch. The bright eat-in kitchen has plenty of cupboards and all appliances are included. Down the hall are 3 well-sized bedrooms and a spacious 4 pc bath. The full height basement is fully finished with rec room, 3 pc bath and large flex room that could be used as a bedroom, office, studio, gym, playroom, etc. Past the utility/workshop/laundry area is access to the 2 car garage and walk-up to the backyard - great in-law potential! The 60 x 150 lot allows for lots of room to roam in the fenced yard - a blank slate to turn into your own backyard oasis. New furnace in 2023, and owned HWT is approx 3 years old. The property sits just across the street from the Waterfront Trail entrance and Confederation Park with its multiple playgrounds, picnic areas, restaurants (Hamilton beachfront favourites Hutch's and Barangas) cricket and soccer fields, pickleball courts, Wild Water Works, Adventure Village, and more. Easy access to Lake Ontario and QEW, and just a short drive to the Go Station and all the amenities you could need.

Listed by REALTY NETWORK

  • MLS #

    X10425088

  • Sq. Ft

    1100-1500

  • Sq. Ft. Source

    MLS

  • Lot Irregularities

    n/a

  • Year Built

    31-50

  • Pool

    None

  • Drive

    Front Yard, Pvt Double

  • Garage

    Attached, 2 spaces

  • Total Parking

    6

  • Family Room

    Y

  • Den

    Y

  • Exterior

    Brick

  • Fireplace

    Y

  • Roof

    Asphalt Shingle

  • Foundation

    Concrete Block, Poured Concrete

  • Elevator

    n/a

  • Water View

    n/a

  • Laundry Level

    Lower

  • Heat

    Forced Air

  • A/C

    Central Air

  • Water

    Municipal

  • Water Supply

    n/a

  • Sewers

    Sewers

  • Central Vac

    n/a

  • Foyer

    1.93 x 1.73 ft In Betwn level

  • Living

    5.16 x 3.58 ft Main level

  • Dining

    2.95 x 3.02 ft Main level

  • Kitchen

    4.34 x 3.4 ft Main level

  • Sunroom

    3.96 x 4.88 ft Main level

  • Primary

    4.37 x 3.35 ft Main level

  • 2nd Br

    3.68 x 2.84 ft Main level

  • 3rd Br

    3.35 x 3.35 ft Main level

  • 4th Br

    3.45 x 5.89 ft Bsmt level

  • Rec

    5.61 x 6.48 ft Bsmt level

  • Utility

    7.7 x 2.54 ft Bsmt level

Thinking of Selling?

Find Out Your Home’s Value in Today’s Market!

No Email or Signup is required to view your home estimate.

estimate your home value

Contact Manoj Kukreja

Sales Representative,
Century 21 People’s Choice Realty Inc.,
Brokerage
(647) 576 - 2100

Manoj profile avatar

Property History

Property history for 592 Grays Road, Hamilton

This property has been sold 1 time before. Create your free account to explore sold prices, detailed property history, and more insider data.

Sign In / Register

Estimated price

Date
Price
Change
2024-11-15
$843,584
---

Mortgage Calculator

This data is for informational purposes only.

Mortgage Payment per month

Principal Amount

Interest

Total Payable

Amortization

Amortization

Closing Cost Calculator

This data is for informational purposes only.

Closing Cost Total for this property

Total Cash flow for purchasing this property

Down Payment(%)*
Additional information

Provincial Land Transfer Tax

Ontario Land Transfer Tax Rebate

Toronto Land Transfer Tax

Toronto Land Transfer Tax Rebate

PST on CMHC Insurance Premium

Lawyer Fees

$2,825

Government Registration Fee's

$164

Title Insurance

Closing Cost Total

Total Cash flow for purchasing this property

Provincial Land Transfer Tax

Ontario Land Transfer Tax Rebate

Toronto Land Transfer Tax

Toronto Land Transfer Tax Rebate

PST on CMHC Insurance Premium

Lawyer Fees

$2,825

Government Registarion Fee's

$164

Title Insurance

Down Payment(%)*

* A down payment of less than 20% is permitted only for first-time home buyers purchasing their principal residence. The minimum down payment required is 5% for the portion of the purchase price up to $500,000, and 10% for the portion between $500,000 and $1,500,000. For properties priced over $1,500,000, a minimum down payment of 20% is required.

Thinking of Selling?

Find Out Your Home’s Value in Today’s Market!

No Email or Signup is required to view your home estimate.

estimate your home value

Contact Manoj Kukreja

Sales Representative, Century 21 People’s Choice Realty Inc., Brokerage
(647) 576 - 2100

Manoj profile avatar

Recent Sold Listings in Confederation Park, Hamilton

Popular Cities